Eclectic Gallery Wall Layout
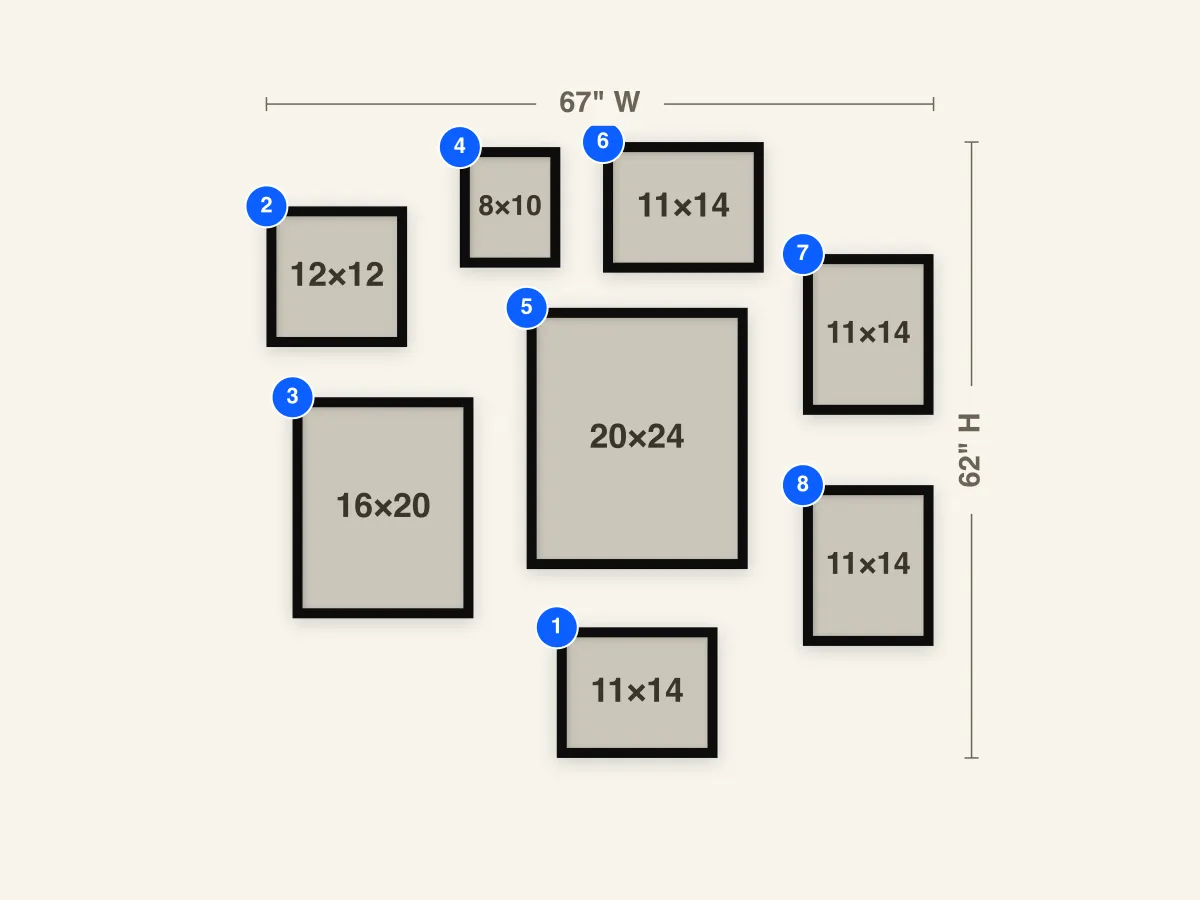
An eight-frame eclectic layout built around a big 20×24 anchor, with a 16×20, two 11×14s, a 12×12, an 8×10, and two landscape 11×14s packed around it. At about 67" × 62" it gives a tall living or dining room wall a grand, collected look.
Frames to buy
- 1×20×24 frame
- 1×16×20 frame
- 4×11×14 frames
- 1×12×12 frame
- 1×8×10 frame
Frame breakdown
| # | Size | Role |
|---|---|---|
| 1 | 11×14 Landscape | landscape 11×14 — the base, sitting under the anchor |
| 2 | 12×12 Square | 12×12 — the upper-left corner square |
| 3 | 16×20 Portrait | 16×20 — the heavy left-hand piece, sitting a little lower than the anchor |
| 4 | 8×10 Portrait | 8×10 — a small accent at the top, left of center |
| 5 | 20×24 Portrait | 20×24 — the big center anchor, and the largest piece on the wall |
| 6 | 11×14 Landscape | landscape 11×14 — tops the wall above the anchor |
| 7 | 11×14 Portrait | 11×14 portrait — upper right, starts the right-hand column |
| 8 | 11×14 Portrait | 11×14 portrait — lower right, finishes the right-hand column |
How to use this layout
This is the Victorian approach to a gallery wall: one big piece in the middle, and everything else gathered around it in different sizes and shapes. The 20×24 anchor (#5) holds the center. A 16×20 sits to its left, two 11×14 portraits stack on its right, and two landscape 11×14s sit above and below it. A 12×12 square and an 8×10 fill the upper left. Nothing lines up perfectly, which is what gives it its collected, eclectic feel.
Together the eight frames cover about 67" × 62". That is taller and more square than a typical sofa-width arrangement, so it suits a taller wall: a living room, a dining room, or an entry with room to spare above a console. The gaps between frames vary, from a few inches to several, so there is breathing room around each piece. If you prefer a tighter, more crowded look, pull them closer in GalleryPlanner before exporting your Hanging Guide.
Eclectic walls work best when the art is allowed to differ but something stays the same. Mix paintings, family photos, vintage prints, and even a small mirror, then repeat one thing: a frame finish, a color, or a warm tone. Put your favorite piece in #5, since the eye goes there first. If you want help choosing what goes where, Smart Fill can place your photos in the frames, and you can swap any of them by hand.
Install notes
Start with the 20×24 anchor (#5). Hang it so the center of the full arrangement lands at about 57"–60" from the floor. The anchor sits close to that middle line, so it is a good one to measure from. Check that its frame is level before you add anything else.
Next, add the pieces touching the anchor: the 16×20 on the left (#3), the two 11×14s on the right (#7 and #8), and the landscape 11×14 base (#1). Then finish the upper row with the landscape 11×14 top (#6), the 8×10 (#4), and the 12×12 corner (#2). The spacing is intentionally uneven, so follow the plan rather than evening it out by eye.
With eight frames at eight different positions, measuring each from one fixed corner is the most reliable method. The Hanging Guide gives from-left and from-bottom values for every frame, so you can mark the wall with painter's tape first and adjust before you drill.