# Conquering the Slope: Staircase Gallery Wall Design
Staircase walls are the ultimate gallery wall challenge—and the most rewarding when done right. This guide covers the geometry, safety rules, and GalleryPlanner features that make diagonal layouts achievable.
## Why Staircases Are Tricky
| Challenge | Why It Matters |
|-----------|----------------|
| **Diagonal slope** | Frames must follow the stair angle for visual harmony |
| **Variable viewing height** | You see frames from above and below as you climb |
| **Safety clearance** | Frames too low = bumping heads and elbows |
| **Mixed sightlines** | Different frames visible from different positions |
---
## The Essential Measurements
Before opening GalleryPlanner, measure these three things:
| Measurement | What to Measure | Why It Matters |
|-------------|-----------------|----------------|
| **Wall width** | Horizontal distance along the staircase | Determines how many frames fit |
| **Wall height** | Vertical from stair nosing to ceiling (measure at multiple points) | Varies along the slope |
| **Stair angle** | Angle = arctan(Rise ÷ Run) | Sets your layout diagonal |
### Calculating Your Stair Angle
Most stairs have a **30-40 degree** angle. Here's how to calculate yours:
1. **Measure the rise**: Height of one step (typically 7-8 inches)
2. **Measure the run**: Depth of one step (typically 10-11 inches)
3. **Calculate**: Rise ÷ Run = slope ratio
| Rise | Run | Ratio | Approximate Angle |
|------|-----|-------|-------------------|
| 7" | 11" | 0.64 | 32° |
| 7" | 10" | 0.70 | 35° |
| 8" | 10" | 0.80 | 39° |
| 8" | 9" | 0.89 | 42° |
---
## The Centerline Rule
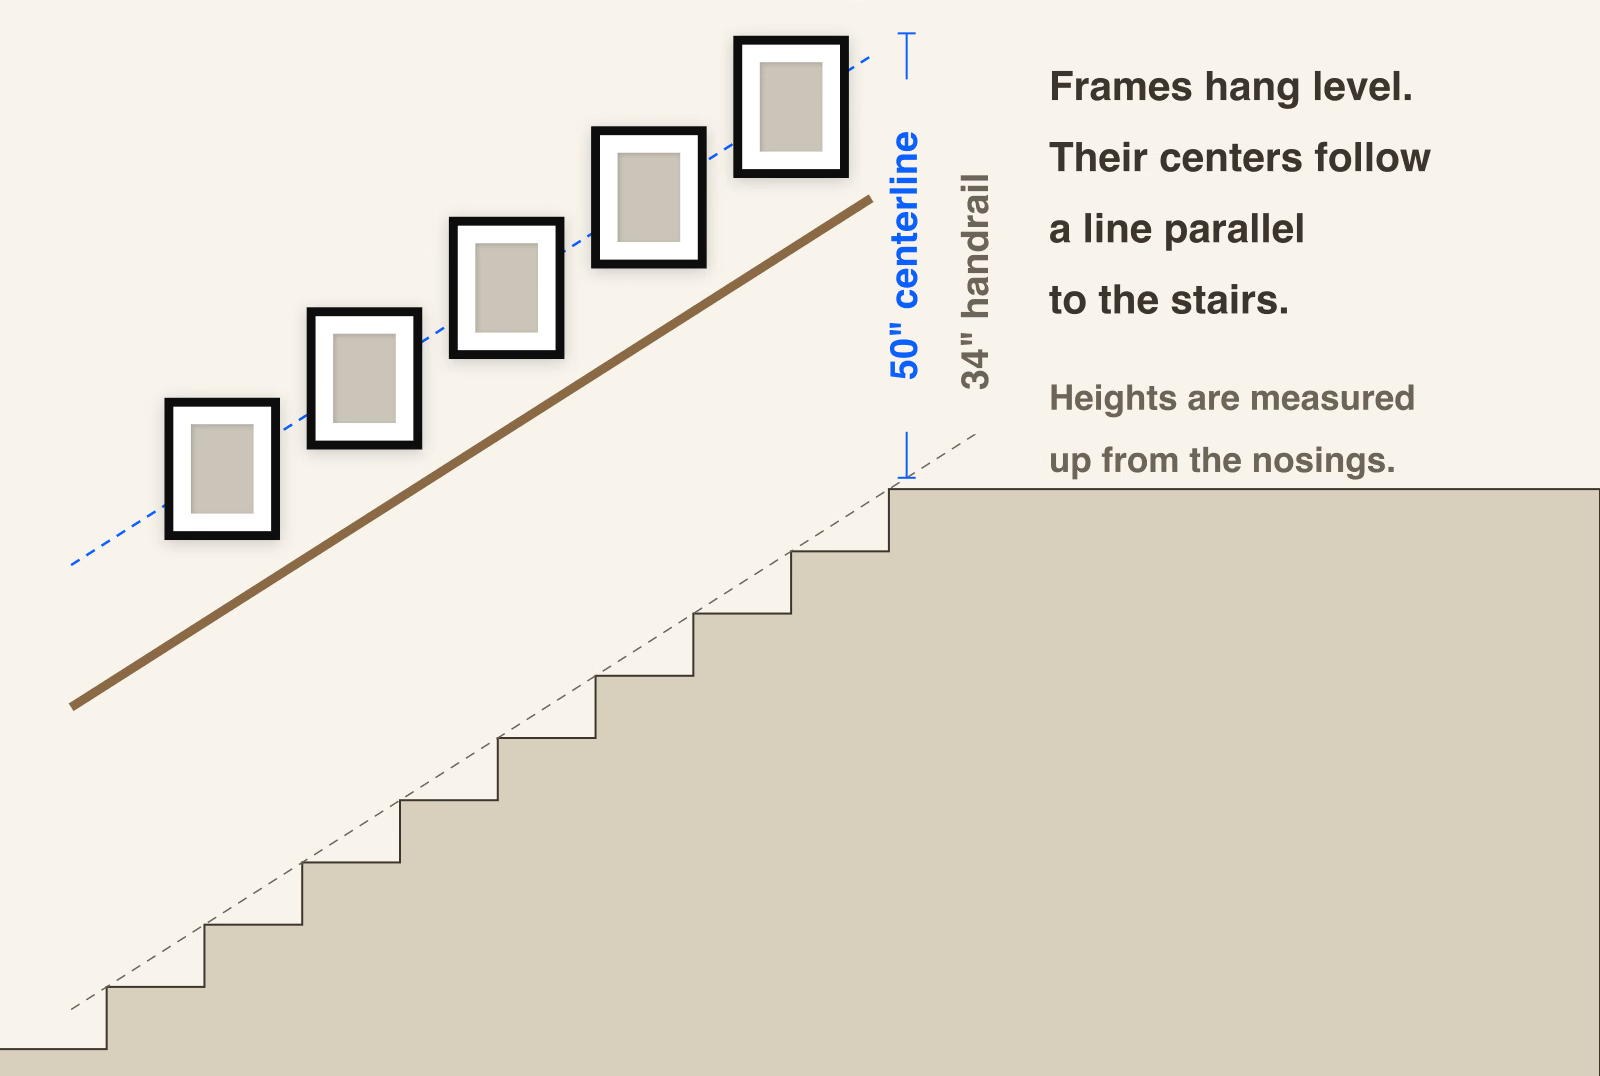
The **centerline** of your gallery wall should run parallel to the handrail at a consistent height.
| Handrail Height | Recommended Centerline |
|-----------------|------------------------|
| 34" (standard) | 48-52" above stair nosing |
| 36" (tall) | 50-54" above stair nosing |
| 42" (code max) | 52-56" above stair nosing |
**Pro tip:** The centerline isn't where frames sit—it's the imaginary line running through the *middle* of your entire gallery arrangement. For how this compares with a flat wall, see [how high to hang pictures](/learn/how-high-to-hang-pictures).
Five level frames centered on a line 50″ above the stair nosings, with a 34″ handrail below.
---
## Safety Clearance Requirements
Keep frames at a safe distance from the stairs to prevent bumps and damage.
| Zone | Minimum Clearance | Reason |
|------|-------------------|--------|
| Above stair nosing | 4-6" | Avoid elbow bumps while using handrail |
| Head clearance | 6'8" minimum | Building code requirement |
| From handrail | 2-3" | Room for hands + visual breathing space |
---
## Using GalleryPlanner's Staircase Mode
GalleryPlanner has a dedicated **Staircase Mode** that handles the geometric complexity for you.
### How to Enable
1. Open **Wall Properties**
2. Select **Staircase (Ascending)** or **Staircase (Descending)** instead of **Flat Wall**
3. Enter your wall dimensions
4. Set the **Rise (%)**: how far the stairs climb across the wall, as a percentage of the wall's full height, measured at the bottom of the stairs (10–100). To work it out, multiply your wall width by your slope ratio, divide by that height, then multiply by 100. For a wall 120" wide and 96" tall above 7" / 11" stairs: 120 × 0.64 ÷ 96 = 80%. If yours comes out above 100, the stairs climb more than the wall's full height across that width, which GalleryPlanner can't model; plan a narrower section of the wall instead
### What Staircase Mode Does
| Feature | Benefit |
|---------|---------|
| **Angled canvas** | Shows your actual wall shape |
| **Slope-aware Auto-Layouts** | All layout strategies respect the usable staircase shape |
### Auto-Layout on Staircase Walls
Masonry, Grid, Skyline, Organic, and Center Out all fully respect the staircase shape. They work within the sloped usable area, so generated layouts climb the wall properly rather than bleeding into the angled margins. **Curated** (Pro) goes a step further: on a staircase wall it shows staircase-style arrangements first, turned to climb the way your stairs rise, and centers them above the stairs.
To use it:
1. Enable Staircase Mode and enter your wall dimensions and Rise (%)
2. Open **Auto-Layout** and click **Generate Layouts**—every suggestion fits the staircase silhouette
3. Pick the layout you like best
4. Don't love any of them? Click **Regenerate Layouts** for a fresh set
The sidebar preview thumbnails also mirror the staircase silhouette, so you can judge how each style fills your specific slope before applying it.
**Pro tip:** Masonry tends to produce the most natural-looking staircase fills and handles dense, maximalist layouts well. Skyline is a good choice for cleaner, more structured arrangements. Organic gives a relaxed, asymmetrical cluster, usually with the largest frame off to one side, so it suits a looser, collected look more than a full staircase fill.
### Starter Layouts and the Eye-level Guide on Stairs
A **Starter Layout** added to a staircase wall lands above the stairs, centered left to right, so many layouts fit a stairway without any rearranging.
Turn on the **Eye-level Guide** (in the header **Settings** menu on desktop) and on a staircase wall it runs parallel to the stairs, at your **Eye level** above them. Set that height in **Settings → Canvas** to match the centerline you chose above.
---
## Recommended Layouts for Staircases
| Layout Style | Best For | Frame Count |
|--------------|----------|-------------|
| **Diagonal Line** | Minimalist, few frames | 3-5 frames |
| **Staggered Cascade** | Mixed sizes, organic feel | 5-9 frames |
| **Salon Slope** | Maximalist, floor-to-ceiling | 10+ frames |
| **Stepped Grid** | Uniform frames, modern look | 6-12 frames |
### The Diagonal Line
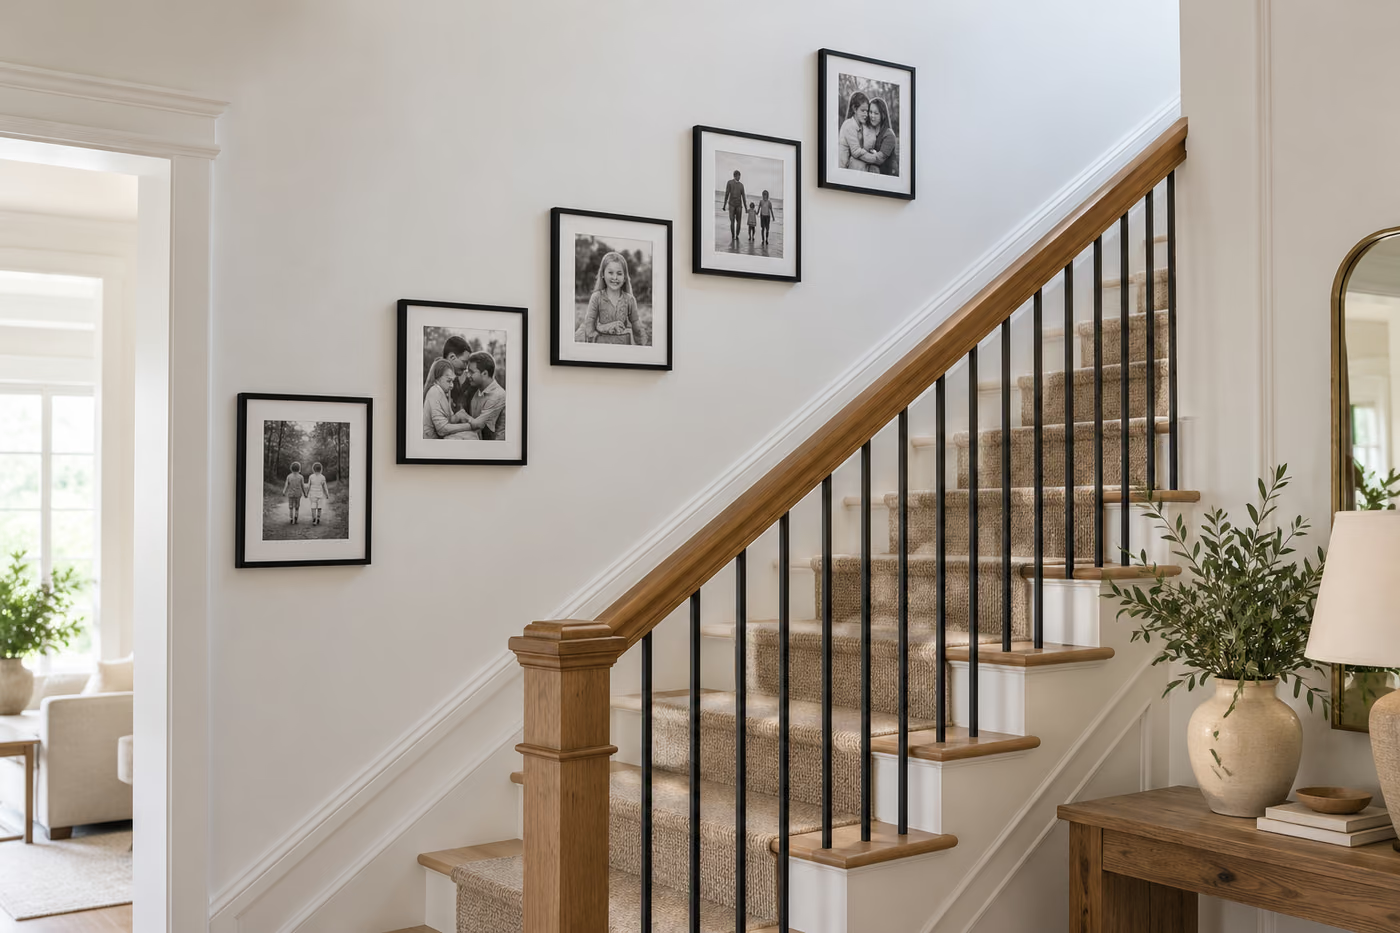
Arrange frames in a single line parallel to the stair slope. Works best with matching or similar-sized frames.
A diagonal line: five matching frames, each hung level and stepping up with the stairs.
> **See one with sizes:** The [Staircase Gallery Wall Layout](/examples/staircase-gallery-wall-layout) is a five-frame diagonal line, with frame sizes, overall dimensions, and install notes.
### The Staggered Cascade
Frames "step down" following the stairs but with organic spacing—like a waterfall of frames.
### The Salon Slope
Dense coverage from handrail to ceiling, with the slope running through the center of the arrangement.
---
## Common Staircase Mistakes
| ❌ Mistake | ✅ Fix |
|------------|--------|
| Frames too high at top | Start layout from the middle, work both directions |
| Ignoring the slope | Every frame centerpoint should sit on the diagonal |
| Too close to handrail | Maintain 2-3" clearance minimum |
| Mixed angles | All frames should be level (0°), not tilted to match stairs |
---
## Step-by-Step Process
1. **Measure** your wall width, height at multiple points, and stair angle
2. **Enable Staircase Mode** in GalleryPlanner
3. **Build your frame library** with your actual inventory
4. **Use Auto-Layout** to generate slope-aware arrangements—all strategies work on staircase walls
5. **Adjust manually** for safety clearances
6. **Export your PDF guide** (**Pro Only**) with exact nail positions (set each frame's **Hanging hardware** first)
7. **Hang from the middle** and work outward in both directions
---
## Related Resources
- [The Complete Guide to Gallery Walls](/learn/complete-guide-to-gallery-walls)
- [Gallery Wall Spacing & Alignment](/learn/spacing-and-alignment-tips)
- [Understanding Auto-Layout](/learn/understanding-auto-layout)
- [Hanging Hardware Guide](/learn/hanging-hardware-guide)
**Ready to tackle your staircase?** [Launch GalleryPlanner →](/)